How to Qualify a Manufacturing Supplier Remotely Without a Site Visit or Inspector


A European industrial distributor had three overseas CNC shops on its shortlist. All three looked like a solid fit on paper. Good samples. Reasonable pricing. The right equipment for the part.
Nine months later, none of them were qualified.
Nothing about the shops themselves caused the delay. Every qualification process the distributor ran assumed someone would fly out and walk the floor first. Nobody had the travel budget or the calendar room that year. Three good options sat untouched. They did not fail a check. The check itself never got scheduled.
This is what happens when qualification depends on someone being there in person instead of on evidence. It can happen in any country a buyer sources from. A flight is not always realistic. Budgets get cut. Calendars fill up. Some factories sit in places that are hard to reach on short notice.
Here is the direct answer. You can qualify a new manufacturing supplier in about a week. No site visit needed. This works if the supplier responds fast. Ask for five specific things instead.
A video walkthrough of the floor. The actual quality manager on camera. Not sales. Three recent non-conformance or corrective-action records. These show what went wrong and what the shop did about it. The calibration record for the equipment that measures your most important feature. Two direct reference calls instead of one. A first sample with a full dimensional report. Measured against your own drawing. Not the shop's drawing.
None of it needs a plane ticket. All of it needs asking for in writing before the first call.
This guide is not another general vetting checklist. Are you still checking whether a supplier is legally real, properly certified or financially stable? Read the full supplier verification checklist first. This piece picks up after that. You already like the supplier. What is missing is the evidence a site visit would normally give you. This guide gets you that evidence this week, not next quarter.
Signs you are not ready for this yet
- You rely on whoever the supplier puts on the video call. You did not ask for a specific person by name and title.
- Your only reference contact is the one the supplier handed you. You have not asked for a second.
- You have never actually seen one of the supplier's own quality records. You have only heard their claims about quality.
- "No travel budget this year" has become a reason to skip verification. It should be a reason to change how you do it instead.
- You never decided ahead of time what a weak answer to any of these checks would look like.
- Your qualification process has no real stopping point. It runs until you get tired of waiting. Or until your boss asks why the order has not shipped yet.
Are two or more of these true? The rest of this guide is written for you.
Why these five checks work instead of a visit
A site visit is not magic. It puts you in front of a real person who cannot fully script an answer. It also puts you in front of records that are hard to fake on the spot. Each check below does part of that same job. No flight needed.
1. A video walkthrough with the quality manager, not sales
On an actual factory tour, sales does not usually lead you around alone. Someone from quality or production is there too. They can answer a question about the floor without checking with someone else first.
Ask for that person by name and title before the call. Not "someone from the team." Ask them to walk to the exact machine that will make your part. Not a general tour of the whole building. Ask a question that is not on the script. Ask what job is running on that machine right now. Ask if you can see it.
A weak answer looks like a pre-recorded video. Or a live call where sales does all the talking while the quality manager stays quiet in the background.
A strong answer looks different. The quality manager walks you to a specific machine. They point out the calibration sticker without being asked. Then they answer a question about today's production. No pausing. No checking with anyone off camera.
One more thing is worth checking. Video is getting easier to fake or pre-stage. Ask them to do something nobody could prepare for in advance. Hold up a part next to today's date written on a whiteboard. Or repeat back a random word you give them at the start of the call. A real live walkthrough does this without hesitation. A pre-recorded clip cannot, no matter how convincing it looks.
2. Three recent non-conformance records and what changed after each one
A non-conformance report (an NCR) is a quality record. It documents a product or process that did not meet a requirement. It also documents what the shop did to contain and fix it. It is not only a customer-facing record. A shop can raise one from its own incoming inspection. Or from an in-process check. Or from an internal audit. Not just from a customer complaint. Not every shop uses the term NCR either. Some call it a customer complaint. Some call it a corrective action. Some call it a CAPA. Ask for the record itself, not the label. A shop that keeps this kind of history will know exactly what you mean.
Three is not an industry standard. It is enough history to spot a pattern. It also keeps a first qualification from turning into a full audit. A shop's other customers may want some details kept private. That is fine. Ask for the record with the customer's name and details blacked out. Do not skip the record entirely. You need the defect. You need the cause. You need the fix. You usually do not need the customer's name.
A shop that says it has never had a real non-conformance is not describing a spotless record. A shop running real volume over real years should have some history. If it says it has none, that means one of two things. A short memory. Or a habit of not writing things down. The second one is the bigger problem. What separates a strong shop from a weak one is not whether something ever went wrong. It is whether the fix held.
A weak answer is no records on file at all, or a claim that nothing has ever gone wrong. A strong answer is three real dated records. Each one names a specific defect and a specific fix. Each one also shows evidence the fix still held on a later job. Not just written down and forgotten.
3. Calibration records for the equipment measuring your specific feature
Calibration confirms a measuring tool reads correctly. Not just that it turns on. A tolerance claim on your drawing is only as good as the instrument that measured it.
Ask for the calibration certificate for the exact instrument that measures your most important feature. This might be a gauge. It might be a CMM (coordinate measuring machine), the tool shops use to check precise dimensions. Do not accept a general statement that "our equipment is calibrated."
A weak answer looks like one of three things. A calibration date past the shop's own stated interval. A certificate for the wrong instrument. Or no date shown at all. A strong answer is a current certificate with traceable calibration evidence. It is tied to the specific instrument. It is within the stated interval.
4. Two direct reference calls, not one
One reference is a story. Two references let you compare answers. You can notice if the second call describes the same shop as the first.
Call both directly. Use the phone or video. Not email. See the buyer's reference-check script for the exact questions to ask and how to read the answers. This piece does not repeat that here.
A weak answer looks like one of three things. Only one reference offered. Resistance to naming a second. Or a reference who cannot describe a single problem across years of orders. A strong answer is two references. Each one describes a real issue and what happened afterward. The story is specific enough that you could repeat it back.
5. A first sample with a full dimensional report against your own drawing
A sample by itself only proves one thing. The shop can make one part correctly. One time. Under close attention. A dimensional report measures the sample against every critical dimension on your drawing. It states the actual number next to the tolerance. Not just a pass or fail stamp.
Ask for that report measured against your drawing revision. Not the shop's internal reference drawing. That drawing may differ from what you actually sent.
A weak answer looks like one of two things. A sample with a general "conforms to specification" note and no measured values. Or a report measured against the wrong drawing entirely. A strong answer is a numbered result for every critical dimension. Each one is checked against your drawing revision. Each line shows a clear pass or fail.
For a high-value or high-risk part, one optional step goes further than any document can. Ask to watch the shop machine a simple witness coupon live on the video call. A sample made off camera days earlier proves less than a few minutes of unscripted machining while you watch.
Three things to notice beyond the documents
The five checks above are documents and calls. But how the answers arrive tells you something too.
Notice whether the person on the call answers a technical question right away, or defers everything back to sales. Notice whether anything gets volunteered before you ask. A calibration date mentioned without being asked. A second reference offered without being pushed. Notice whether the documents come back organized in one batch, or arrive in pieces over several follow-up emails.
None of this replaces the five checks. It is free information on top of them. It often shows up before the paperwork does.
The five checks side by side
| Check | Strong answer | Weak answer |
|---|---|---|
| Video walkthrough with QA manager | Named quality lead walks a specific machine, answers unscripted, points out calibration stickers unprompted | Pre-recorded clip or sales narrates while QA stays silent |
| Three recent non-conformance records | Three dated reports, specific cause, a corrective action confirmed on a later job | No records on file or a claim that nothing has ever gone wrong |
| Calibration records | Current certificate tied to the exact instrument measuring your feature, within its interval | Overdue date, wrong instrument or no date given |
| Two reference calls | Two references, each names a real issue and a specific resolution | One reference only or answers stay vague after a follow-up |
| Dimensional report on first sample | Every critical dimension measured against your drawing revision, pass or fail stated per line | General conformance note, no measured values or wrong drawing used |
How to run all five in about a week
The first four checks can often be completed within a week if the supplier engages promptly. Send the request in writing on day one. Name the person you want on the video call. Name the specific instrument you want the calibration record for. Most shops can schedule the walkthrough and pull the NCR and calibration files within two or three days. Book the two reference calls in parallel. You do not need the supplier's cooperation to run those once you have the contacts.
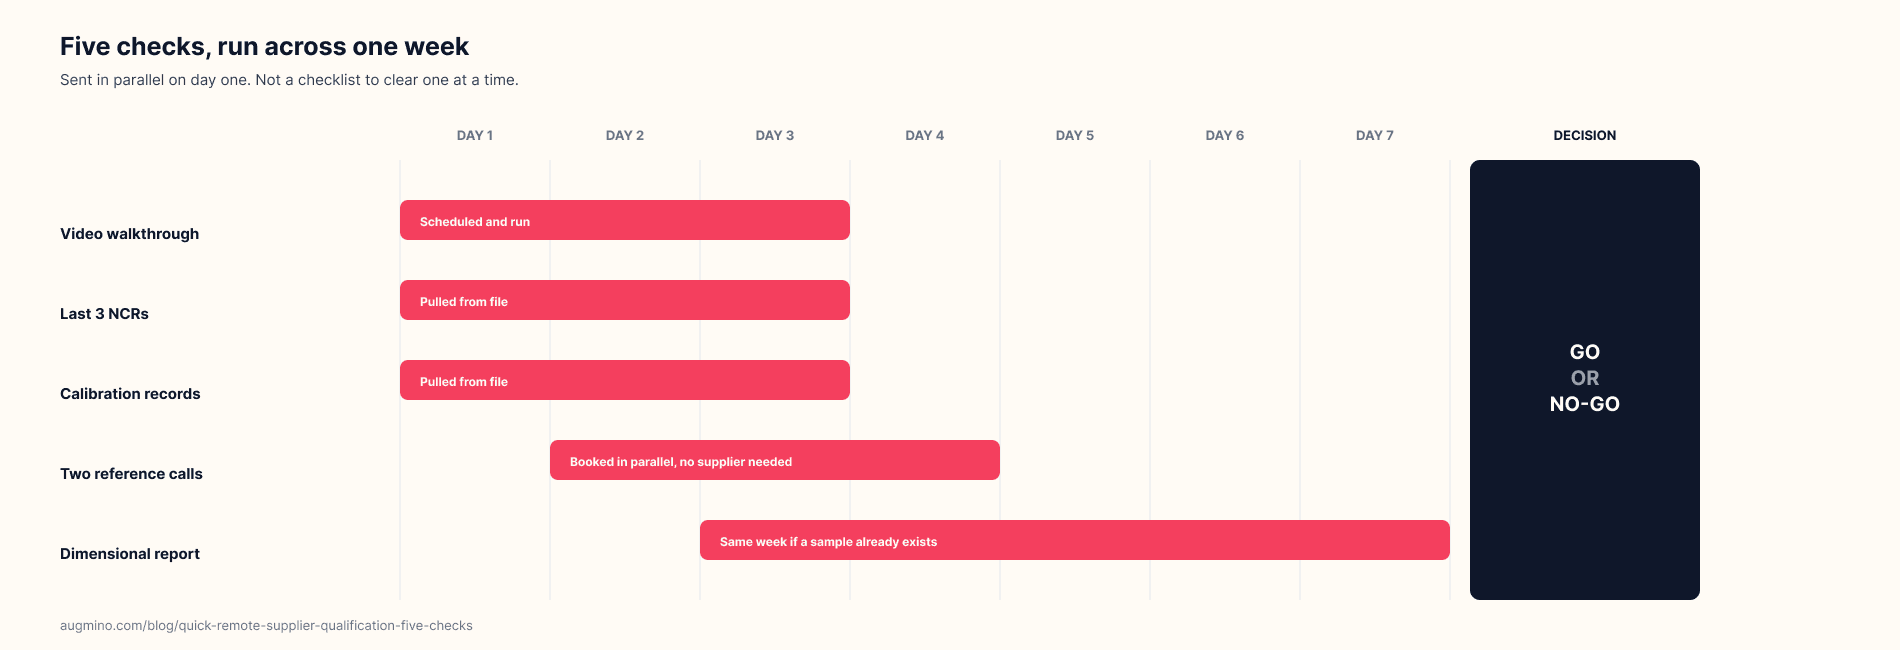
The fifth check depends on whether a suitable sample already exists. If one does, the dimensional report can often come back within the same week. If the shop has to build a sample from scratch, that adds its normal sample lead time on top. Remote checks cannot speed up machining a part. The paperwork and the calls do not have to wait on that lead time. Start them the same day you send the request.
Treat hesitation on any of the five as information in itself. A shop confident in its own records rarely needs more than a few days to produce them.
The five-item remote qualification request
- Video walkthrough with the QA manager, not sales
- Three recent non-conformance records and what changed after each one
- Calibration record for the instrument measuring your critical feature
- Two direct reference calls
- Dimensional report on a first sample, measured against your drawing revision
Send all five in writing on day one.
Where this leaves you
None of these five checks replace a factory visit entirely. They replace only some of what a visit would show you. Not everything. A real person who cannot fully script an answer. Records that are hard to fake convincingly. A part that measures the way it is supposed to.
A remote qualification built on evidence instead of presence is not a compromise. It is a different way to get to the same confidence, often a faster one. The next time a qualification stalls because of a travel budget or a full calendar, send the five-item request instead. See the full supplier verification checklist for everything else worth checking before that first production order ships.
Those three overseas shops from the opening story never needed a plane ticket. They needed someone to send the five-item request and start the clock.
See Also
Download
Augmino Remote Supplier Qualification Scorecard
XLSX · 6.1 KB
Remote Supplier Qualification Scorecard Template
Frequently asked questions
How do you validate a new manufacturer without visiting the factory?
Ask for five specific things in place of a visit. A video walkthrough with the actual quality manager. Three recent non-conformance records. Calibration records for the equipment measuring your critical feature. Two reference calls. A dimensional report on the first sample. See the full sequence above.
What should I ask for to qualify a supplier remotely?
Name a specific person for the video call. Not "someone from the team." Name the specific instrument you want calibration proof for too. The five checks above cover what to ask for. They also show what a strong answer looks like next to a weak one.
How long does it take to validate a supplier without a site visit?
The first four checks usually take about a week if the supplier responds promptly. The fifth check is a measured sample. It depends on whether one already exists or has to be built from scratch. The sequencing section above breaks this down day by day.
Is a video call enough to qualify a new manufacturing supplier?
Not on its own. A video walkthrough is one of five checks. It works best paired with real documents, calibration records, NCRs and a measured sample. It does not stand in for all of them alone.
How many reference calls should I make before qualifying a new supplier?
At least two. Call them directly rather than accepting written testimonials. One reference is a single story. Two let you compare answers. See the reference-check section above for what a strong call sounds like.
What is a non-conformance report and why does a buyer need to see one before ordering?
A non-conformance report documents a defect the shop found. This could be from incoming inspection, an in-process check or a customer complaint. The report also shows the cause and the fix. Reviewing three recent ones shows how a shop actually behaves after something goes wrong, not just whether it claims a clean record.
Can a supplier be qualified remotely for a high-risk or regulated part?
This five-check protocol fits a mid-risk order. It works when a paid third-party inspection or a formal PPAP submission is not realistic on your timeline. For a safety-relevant or regulated part, see the full remote-qualification guide instead: https://augmino.com/blog/red-flags-vetting-manufacturing-partner-qualify-supplier-remotely.
Ready for fewer, better conversations?
Augmino connects verified Indian manufacturers with buyers who mean business.
Apply to Join